Ra value; the measure in grinding and polishing

When grinding stainless steel, aluminum, brass and other materials, we have to deal with surface roughness. With the eye one can of course determine whether something is beautiful or neat, but then it remains something subjective. With a roughness value (Ra value) one has something in one's hands that is measurable. Thus, the application often determines what Ra value is needed. This article tells you everything you need to know about surface roughness, low roughness values and the difference between Ra, Rt and Rz.
Surface roughness, also known as Ra roughness, is a concept from friction science and is mainly used in the metal industry. We use this term to indicate, as the name suggests, the roughness of a surface. The following terms are used for this purpose:
Ra value;
Rt value;
Rz value.
If we want to know what surface roughness means, we must first know what the profile of stainless steel is. If we were to zoom in on the surface of a metal, it would look like a graph with peaks and valleys. This is called the profile. You can see an example of a profile in the image below.

The most common designation for surface roughness is the value Ra. This refers to an average value of all deviations from a straight line, within the length to be measured. This is measured with a profilometer or laser scanner. The larger these deviations are, the rougher the surface is. If the Ra is small, it means the surface is smooth. The Ra value is expressed in micrometers (µm) or micro-inches (µin.).
The roughness value is measured by passing a probe, a small and sensitive needle, over the surface to be measured. This measures the peaks and valleys of the material, i.e., in the case of a ground plate, the depth and height of the scratches caused by the grinding.
Ra, Rz and Rt all describe the roughness of a surface, but they do so in different ways:
Ra value: the average deviation of the entire measured profile from the mean line. Because Ra is an average, individual deep scratches or high peaks have relatively little influence on the result.
Rz value: the height difference between the highest peak and the deepest valley within a sampling length. This is determined across multiple sampling lengths and then averaged. Rz is therefore more sensitive to local peaks, grooves and surface damage than Ra.
Rt value: the total height difference between the highest peak and the deepest valley across the entire evaluation length. Rt therefore shows the most extreme deviation within the complete measurement.
Two surfaces can therefore have the same Ra value, even though one contains deeper scratches or higher peaks than the other. In addition to Ra, Rz and Rt can therefore be important when cleanability, sealing, wear or product adhesion play a role. The parameter that should be used depends on the application and the agreed measurement specification.
The definitions have been verified using the ISO methodology and the Mitutoyo measurement guide.
Low Ra roughness is desirable in many cases. Reasons include cleaning and wear. Stainless steel and other materials should generally have a low surface roughness so that the materials are easy to clean. Also, dirt and bacteria are less likely to attach with a low roughness value. Bacteria and microorganisms thrive on coarse texture, porosity, micro-cracks and other uneven surfaces. So it is important in some industries that these occur as little as possible on the material.
In addition, low surface roughness slows the wear process of a material. The rougher the surface, the sooner the surface wears out. One reason for this is the high coefficient of friction, which means that more force is required to slide across the surface.
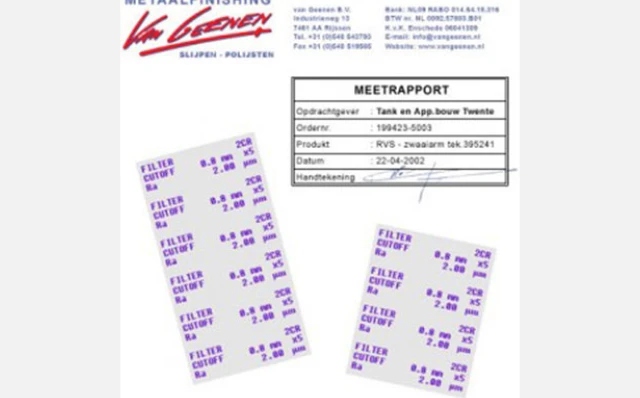
Especially in machinery for the food and pharmaceutical industries, the grinding work must meet standards regarding surface roughness. Also in the semiconductor industry high demands are made, regarding roughness values. To achieve the most accurate measurement possible, our measuring devices are regularly checked and calibrated according to a fixed procedure. If necessary, roughness measurements are carried out to check whether a product meets the roughness values. Hereby a measurement report is made and sent along to the customer.
To achieve low roughness values, several steps must be followed. First, the surface must be cleaned of previously mentioned issues such as cracks, unevenness and porosity. This is done by sanding and grinding the surface. After this “clean grinding,” it is worked up stepwise with various grain sizes to a fine finish, or low surface roughness. As shown in the table below, the finer the grit, the smaller the Ra value.
Grit size | Ra-value | Rt-value |
|---|---|---|
# 60 | 3,4 | 23,5 |
# 100 | 2,65 | 18 |
# 120 | 2,3 | 16 |
# 180 | 1,7 | 11,5 |
# 240 | 1,2 | 7,5 |
# 280 | 0,95 | 6 |
# 320 | 0,75 | 4,5 |
# 400 | 0,45 | 2,8 |
# 500 | 0,4 | 2,5 |
It is important to keep in mind with the above table that this is an approximation. When a particular Ra value is required, simply stating a grain size is not sufficient. This is because the wear on a grinding belt and prior grinding steps can cause the roughness to be different. It is therefore important that the customer always name an Ra value in the application, provided it is desired.
In some cases, a high roughness value is desired, for example if one wants better adhesion when bonding stainless steel sheets. In this case, the surface can be roughened by grinding it coarsely. This will allow the material to adhere better to a base plate or facade, for example. A high roughness value is also often chosen for anti-slip applications.
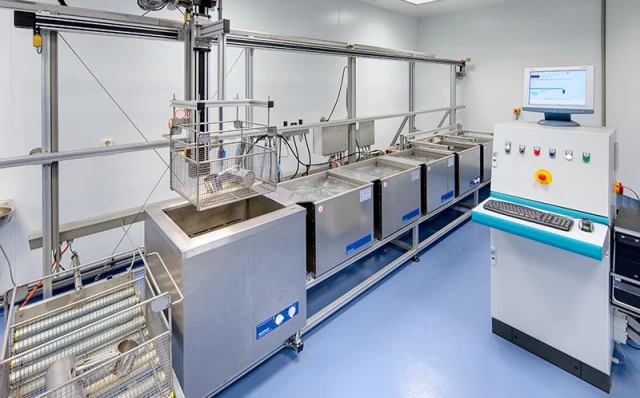
Van Geenen has been cleaning metal and plastic products in its own Cleanroom for many years. These are products from the high-tech, semiconductor, food, medical and pharmaceutical industries, among others. Often the cleaning of these products is done in combination with a grinding and polishing job, simply because products with a low surface roughness can be cleaned better. That is one of the great advantages of Van Geenen; first have your products processed to the correct Ra roughness, then have them cleaned. Everything under one roof. For this, Van Geenen has various possibilities without size limitations:
Large space for pre-cleaning and spray cleaning;
Large cleaning baths;
Large ultrasonic baths;
Large cleanroom area for assembling products under cleanroom conditions;
Cleaning and packaging at Grade 2 and 4 levels.
Do you have any questions regarding surface roughness, or are you interested in our services and products? Please feel free to contact us. This also applies to requesting a quotation for the grinding and polishing of your materials. We will gladly prepare these for you without any obligation. Would you like to contact Van Geenen? This can be done through our contact form, by sending an e-mail to info@van-geenen.com or by calling us at +31 (0) 548 - 543793.
